HCF Australia workplace brings together its Member Services teams under one roof, fostering collaboration, team bonding, and improved efficiency.
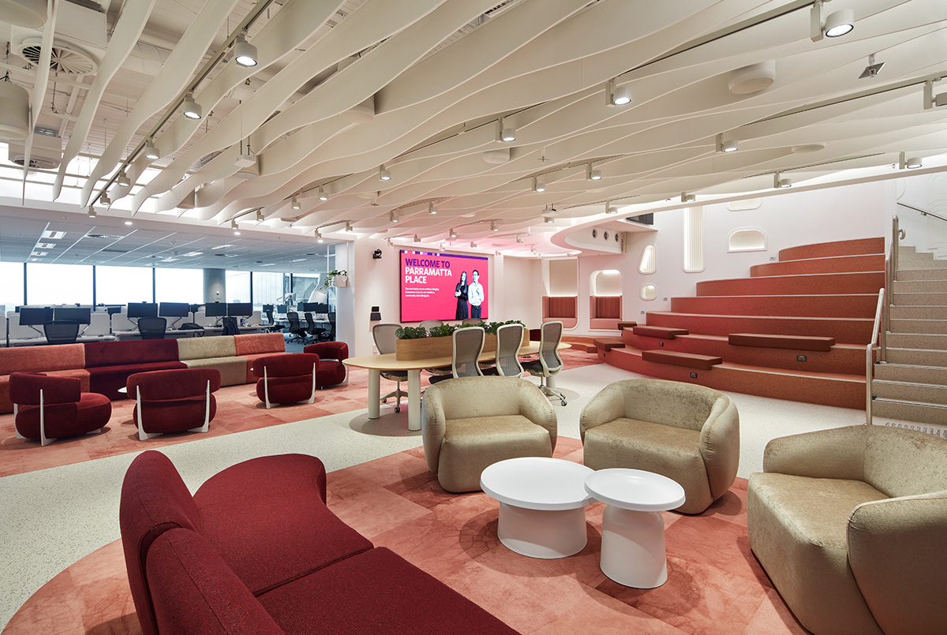
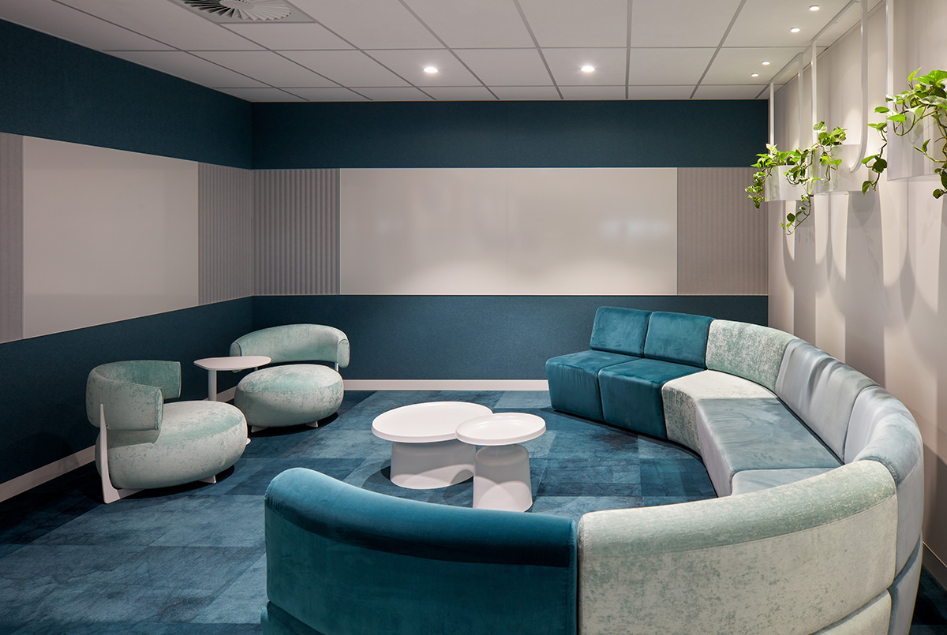
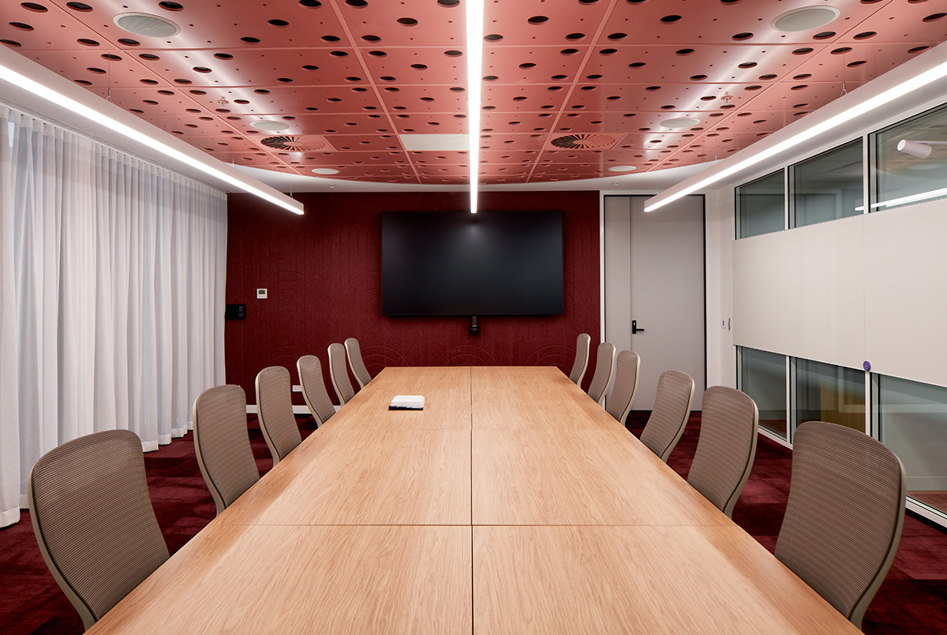
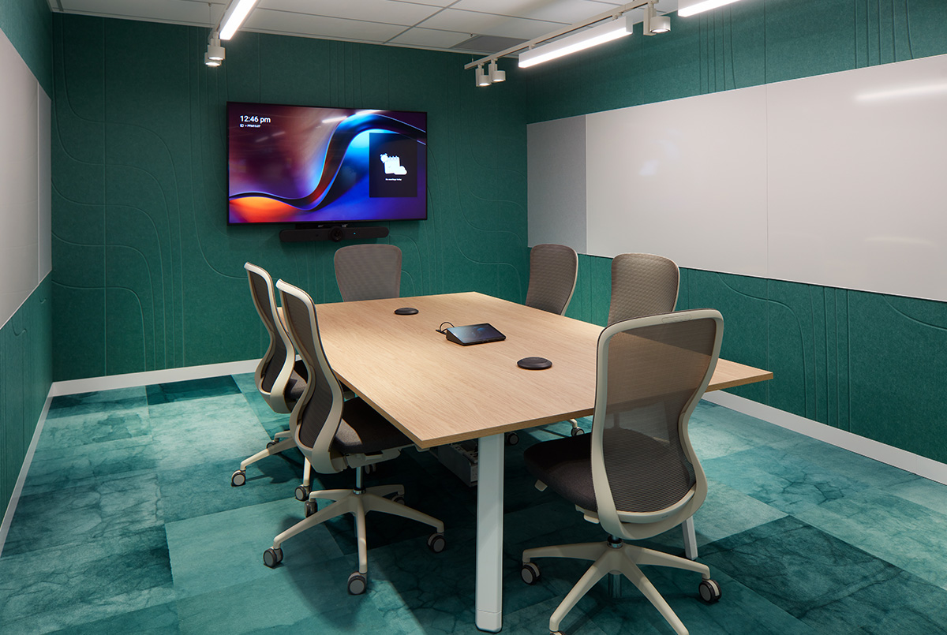
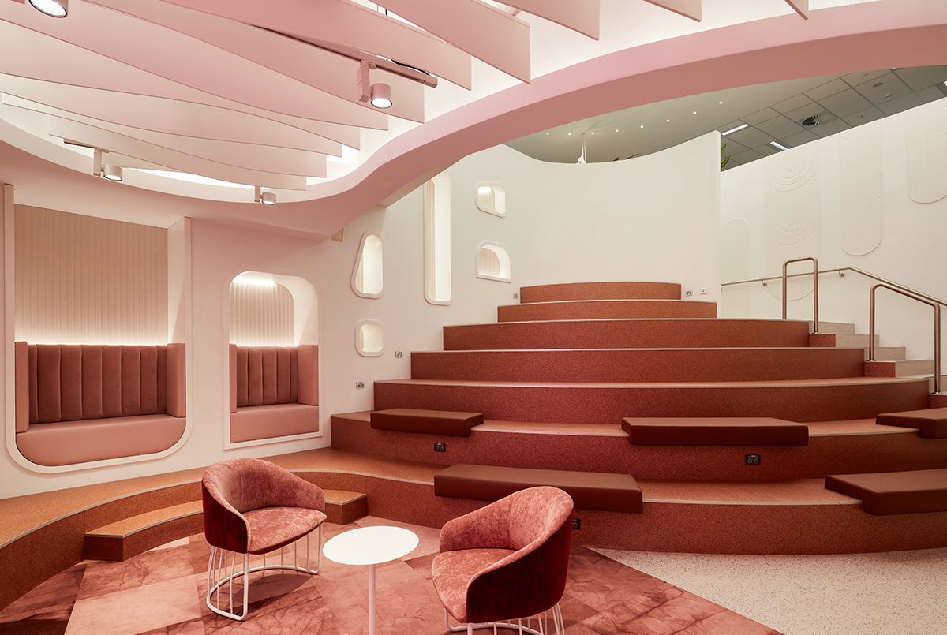
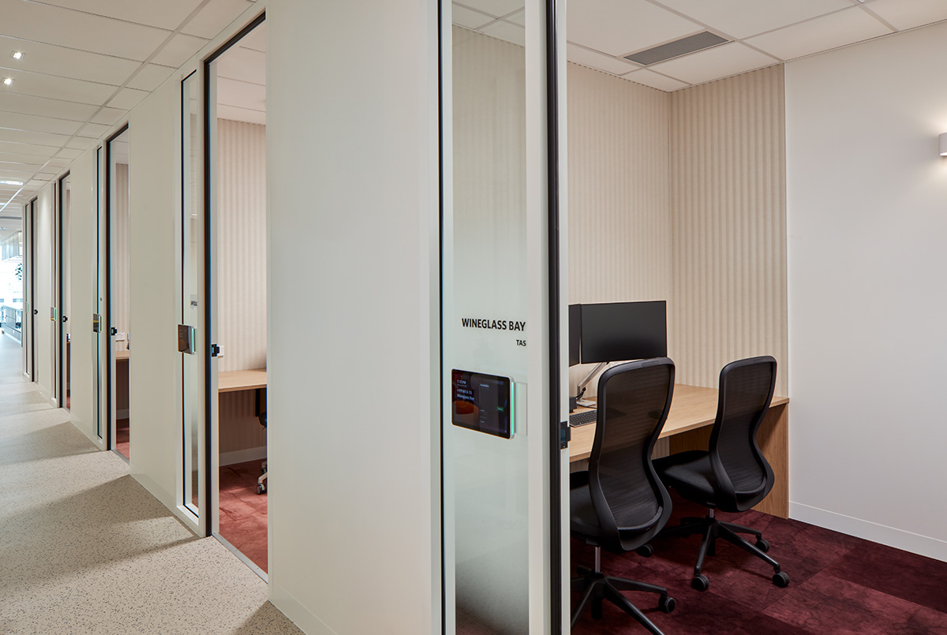
Spanning the best part of two floors, the new fitout features a large town hall/auditorium meeting space, combinable meeting rooms, a generous kitchen and breakout area, and general workspaces. A feature of the new fitout was the Design and Construction of a New Interconnecting Stair integrated into the town hall auditorium. State-of-the-art Technology, including a 130-inch LED wall, real-time dashboards, and MS Teams VC capability, played a major role in creating the highly functional and efficient workplace.
To ensure zero downtime for operations, a dedicated HCF MCR (Main Communications Room) was installed, featuring multiple UPS-backed communication racks and environmental monitoring supported by a dedicated HVAC system. As part of HCF’s Uncommon Care initiative, the workspace has achieved a WELL Platinum Rating – the highest possible accreditation focused on health, wellbeing, and occupant experience. A testament to HCF’s focus on employee care.
Thank you to HCF Australia for the opportunity, and to the entire project team, subcontractors, and suppliers for their help in making it happen.